

Listing Courtesy of:  elevateMLS / Listed By: Allison "Ally" Presicci, Coldwell Banker Realty - Contact: 719-550-2500
 elevateMLS / Listed By: Allison "Ally" Presicci, Coldwell Banker Realty - Contact: 719-550-2500
 9650 Hardin Road Colorado Springs, CO 80908
Active (12 Days)
$699,000 (USD)

Description
MLS #:
9304186
9304186
Taxes
$2,577(2025)
$2,577(2025)
Lot Size
5 acres
5 acres
Type
Single-Family Home
Single-Family Home
Year Built
1973
1973
School District
Academy-20
Academy-20
County
El Paso County
El Paso County
Listed By
Allison "Ally" Presicci, Coldwell Banker Realty, Contact: 719-550-2500
Source
elevateMLS
Last checked Jul 7 2026 at 9:51 PM GMT+0000
elevateMLS
Last checked Jul 7 2026 at 9:51 PM GMT+0000
Bathroom Details
Kitchen
- Refrigerator
- Dishwasher
- Microwave
- Oven
- Disposal
- Stovetop
- Dryer
- Washer
Lot Information
- Rural
- Trees/Woods
- Level
Property Features
- Fireplace: Basement
- Fireplace: Wood Burning Stove
Heating and Cooling
- Baseboard
- Electric
- Radiant
- Ceiling Fan(s)
Basement Information
- Full
- Walk-Out Access
Homeowners Association Information
- Dues: $0/Not Applicable
Flooring
- Carpet
- Tile
- Parquet
Exterior Features
- Brick
- Stucco
- Roof: Shingle
Utility Information
- Utilities: Electricity Connected, Telephone, Natural Gas Connected, Cable Connected
- Sewer: Public Septic
Garage
- Attached
Parking
- 2
Stories
- Ranch
Living Area
- 2,608 sqft
Additional Information: Colorado Springs | 719-550-2500
Location
Disclaimer: The real estate listing information and related content displayed on this site is provided exclusively for consumers’ personal, non-commercial use and may not be used for any purpose other than to identify prospective properties consumers may be interested in purchasing. This information and related content is deemed reliable but is not guaranteed accurate by the Pikes Peak REALTOR® Services Corp d/b/a elevateMLS. Most recently updated as of {7/7/26 14:51}.
 The real estate listing information and related content displayed on this site is provided exclusively for consumers’ personal, non-commercial use and may not be used for any purpose other than to identify prospective properties consumers may be interested in purchasing. This information and related content is deemed reliable but is not guaranteed accurate by the Pikes Peak REALTOR® Services Corp d/b/a elevateMLS. Most recently updated as of {7/7/26 14:51}.

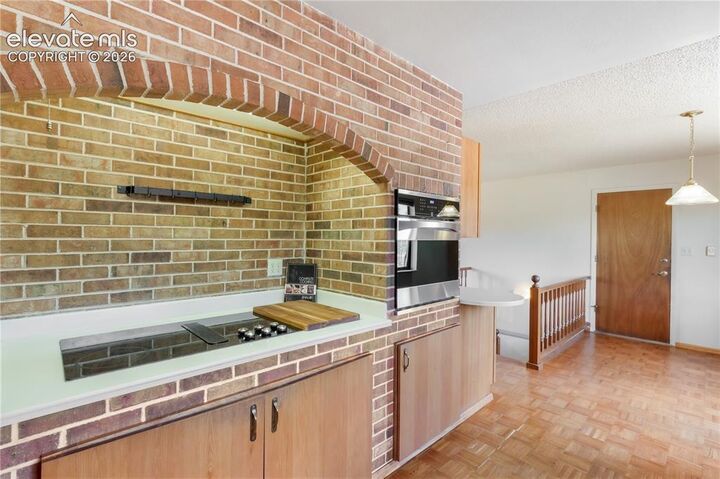
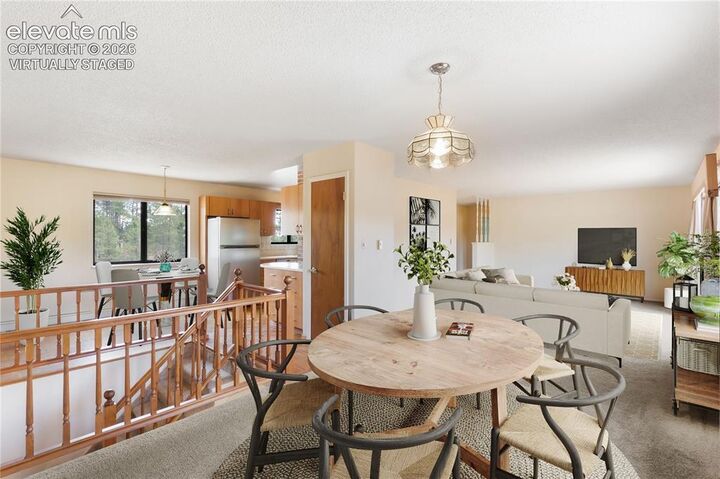
Inside, the 2,608-square-foot home offers 3 bedrooms, 2 bathrooms, a spacious main-level primary suite with a walk-in closet, and a walkout basement with a sunroom, large laundry room, and abundant storage. Architectural details throughout, like the brick archway in the kitchen and parquet floors in the entry, add character while offering the opportunity to personalize the home to your style.
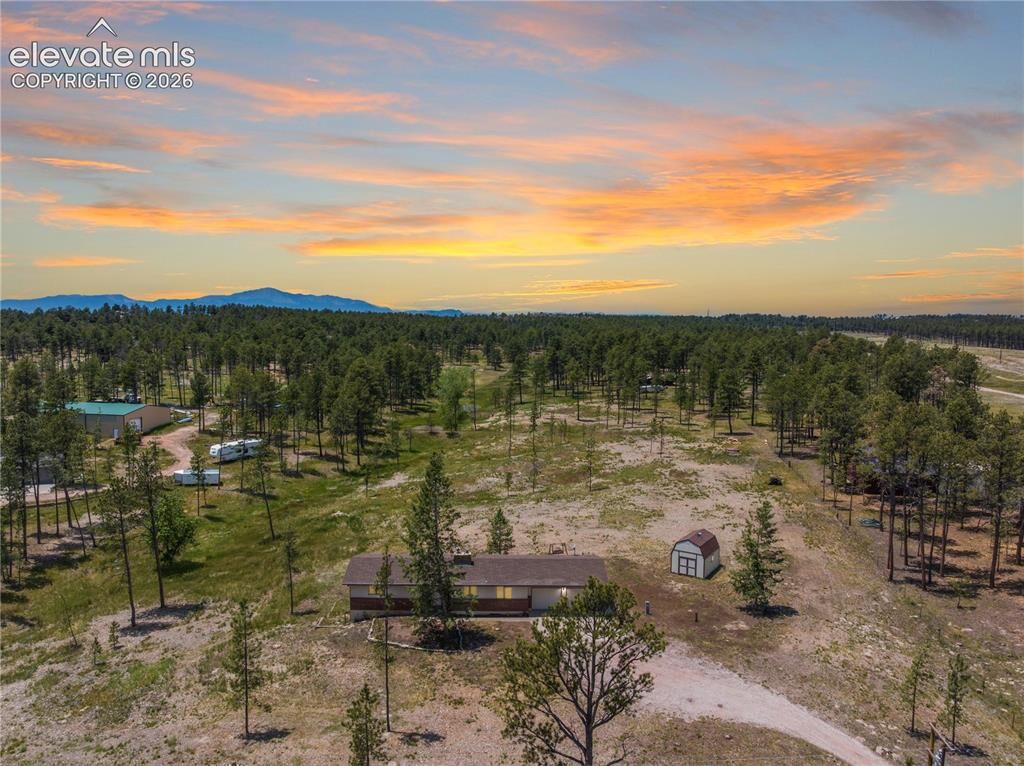
An expansive deck provides the perfect place to take in Colorado sunsets, while the attached two-car garage and 12x16 Tuff Shed with loft offer plenty of room for storage, hobbies, and outdoor gear.
Extensive mountain pine beetle mitigation has been completed, including the removal of affected trees.
Whether you're looking for easy access to nature, room to spread out, or the peaceful Black Forest lifestyle, this property offers an exceptional opportunity in one of the area's most desirable locations.